Showing posts with label HCSB Study Bible. Show all posts

Sunday, September 18, 2011

2011 AIGA CASE Awards, Think Tank


I had a great time this weekend at two events sponsored by AIGA Nashville. At Friday night’s CASE Awards Show I had the privilege of rubbing shoulders with over a couple hundred fellow designers from the local scene, while enjoying a first hand, up close look at all the pieces that I had only gotten a glimpse at previously, during the online judging. It was so good both to catch up with a number of old friends and to make some delightful new acquaintances as well, all in the context of some really incredible work. What a talented bunch of creative folks! I was very honored to receive the Best of Illustration award for my work on the HCSB Study Bible. Thanks everyone, and congratulations to all the other winners!

Saturday’s Think Tank Conference included an impressive lineup of speakers, each of whom had some very interesting and inspiring things to say: Raphael Grignani, Kate Bingaman-Burt, Justin Ahrens, and Joe Duffy. I found Joe Duffy to be especially impressive and inspiring: here’s a guy possessed of jaw-dropping talent who, while exhibiting an unmistakable-yet-understated confidence in his own abilities, displays surprisingly down-to-earth humility as well.

If you’re in the Nashville area and in the creative industry, don’t miss these events next year!

Friday, March 18, 2011

HCSBSB: New Testament Jerusalem


And so we come at last to the mother of them all. This illustration of Jerusalem as it would have appeared in the first century A.D. was the last one which I completed for the HCSB Study Bible, and it was also the most technically challenging. This was due to the sheer amount of detail, exacerbated by the large size required for the final since this illustration would be doing double duty: a close-up, detailed view of the entire temple complex and surrounding areas would be shown on the same spread which features the two views of Herod’s Temple which I have detailed here previously, and another spread would feature the complete illustration of the entire city.

I proposed two possible views during the sketching phase. One view was from the same angle (southeast) that all of the other, Old Testament views of Jerusalem had employed.


This had the advantage of continuity, but I really felt that a view looking over the Mount of Olives from the east would be more dramatic and would better display the more interesting parts of the city, especially the temple complex.


In either case, I wanted to position things carefully so that (for the complete view) nothing of crucial interest would get lost in the gutter, which is always a concern when working across a full spread, especially in a book which has a large number of pages. Ultimately the second view won out, and then began the process, which progressed in fits in starts over several months, of executing a detailed sketch at full size (19" x 24").


Once this was approved, I backed the sketch up to a piece of bristol board and rendered the final using a technical pen, with the aid of a lightbox. (I couldn’t bear the thought of actually transferring the sketch directly to the board, which essentially would have meant having to draw every detail not twice but three times!) At this point point the deadline was drawing near and I spent several days on end at the drawing table. There were oh so many individual buildings and houses! My drawing hand was pretty sore by the time it was finished, and I had a distinctive callous on the last knuckle of my middle finger, where the pen rested—but it was all worth it!

Here is a final, detailed view—and with this my posts on this particularly, big, exciting and rewarding project come to an end. Many thanks to those of you who have eagerly followed these posts over the course of the past few months. Please continue to check back in on a weekly basis or so; I plan to keep posting regularly on other projects and other topics that will merit your interest and attention!

Friday, February 18, 2011

HCSBSB: Herod's Temple, Interior View


It is very interesting to compare this rendering for the HCSB Study Bible of the interior of Herod’s Temple with the earlier one for Solomon’s Temple and to note both the points of continuity and discontinuity. As was noted in the post on Solomon’s Temple, the Scriptural descriptions are rather extensive, even if they are difficult to interpret on a number of points. With regard to Herod’s Temple, we have virtually no Scriptural information to go on. Our primary extra-biblical source, Josephus, gives a fair amount of information but it is quite selective, in some respects raising more questions than it answers.

Drawing upon Josephus, one overarching trend can be noted as a helpful guide to the would-be reconstructor: there seems to have been a Pharisaical trend towards austerity, simplification and abstraction that governed the decoration of this Temple. For instance, in the Holy Place, there seems to have been a return to one table and one lamp stand, after the manner of the original Tabernacle, whereas Solomon’s Temple had boasted ten of each. It also seems, based on some of Josephus’ comments, that any creaturely or quasi-human representations (e.g. cherubim) were deemed inappropriate (an interesting example of numerous and infamous Pharisaical attempts at a sort of “holier even than God” severity). With this as a backdrop, questions regarding the overall mode of decoration of the Holy Place, on which Josephus is pretty much silent, can begin to be begin to answered, at least with a fair amount of educated guess and conjecture.

Since the interior of the earlier Temple was decorated richly with garden and floral motifs, it seems reasonable to assume, given the symbolic importance of this imagery (Eden re-attained) and given that botanical representations seem to have escaped the pervading Pharisaical proscriptions, that these would have been retained in some form. We know that the Temple’s exterior employed the Greco-Roman Corinthian order, so it would be reasonable to transfer this to the interior as well.


Drawing on these assumptions, I developed a vision of the interior, worked out in the above elevation, which employs a three-tiered scheme of Corinthian pilasters interspersed with relief carvings displaying vegetative motifs. A good contemporary source of inspiration for these latter details can be seen in the Ara Pacis, in Rome.


The floor plan of Herod’s Temple followed the same dimensions as Solomon’s earlier temple, but the height was apparently even greater, which would have made for a very tall and slender sanctuary. Partly to help me get all the dimensions and proportions correct for the illustration and partly just for sheer personal satisfaction, I constructed a rough scale model and photographed it to use as starting reference for my sketches.


The Arch of Titus, also in Rome, which was built to commemorate the subjugation of the Jews and the destruction of the same Temple considered here in 70 A.D., includes a depiction of the lampstand, quite probably based on the actual artifact.


The publisher specifically asked that the veil separating the Holy Place from the Holy of Holies be featured prominently. The gospel accounts make special mention of this veil as being torn in two from top to bottom at the moment of Christ’s death upon the cross, indicating that man’s alienation from God had been overcome. The writer of Hebrews (4:14; 9:23-34) explains that Jesus, in His death and resurrection, “passed through the heavens” themselves, into the very presence of God as our true High Priest, and thus fulfilled in reality what the temple and the earthly High Priest merely represented in shadowy form. With this in mind, it is very interesting that Josephus states that many of the items depicted here had cosmological or astrological associations: the seven lamps of the lamp stand represent the seven “planets” that the Ptolemaic cosmology of the time recognized, the twelve loaves of showbread the twelve signs of the zodiac, etc. With respect to the veil (there was also another one of similar design at the outer entrance of the Holy Place), Josephus specifically mentions that it was woven with some sort of design that incorporated the twelve zodiacal signs (though again, the depictions were apparently abstract or symbolic—no literal pictures of lions, virgins, rams, etc.). He also associates the colors used (blue, purple, red and brown) with the four “elements” of air, water, fire and earth. Inspired by these descriptions and associations and drawing upon other sources, I created a design that incorporates a symbolic conception of the universe that was pretty common at the time: a square-shaped earth in the center, surrounded by seven planets in concentric orbits, in turn surrounded by the twelve signs of the zodiac, beyond which lies the ethereal fire of the “third” or highest heavens.

Friday, January 21, 2011

HCSBSB: Herod's Temple, Exterior View


This exterior view of Herod’s Temple in Jerusalem would be a serious contender for my favorite out of all the illustrations I did for the HCSB Study Bible. The whole process, from research, concept sketching to final result was particularly enjoyable and highly satisfying for me.

There are a number of models and illustrations of Herod’s Temple in existence and they all bear a good deal of similarity due to the fact that detailed and accurate descriptions of the Temple’s appearance (primarily in the writings of Flavius Josephus) and even a few representations (albeit rather simplistic and crude ones—mostly from coins and ossuaries) have been preserved from antiquity. In spite of this overall continuity, however, I was able to identify at least a couple of aspects that lent themselves to some interesting interpretations which, to my knowledge, no other illustrator or reconstructor has exploited.


Virtually every modern depiction I know of presents a facade with a relatively small outer doorway of rectangular shape. There are two things that made the possibility of a more open and revealing facade an appealing interpretation for me. The first is the description Josephus gives of a vast ornamental vine wrought of gold which apparently occupied the space within the vestibule between the outermost entrance of the facade and the inner (veiled) doorway into the Holy Place. (It isn’t clear whether this was fully three dimensional or some sort of relief sculpture, but I chose to imagine the latter.) Especially given that the vine is a typical biblical metaphor for the nation of Israel (cf. Psalm 80; Isaiah 5:1-7) it seemed implausible to me that such a beautiful and potently symbolic piece of art would be entirely tucked away out of the general view behind a miserly opening. Secondly, I found this one ancient coin (above) which seems to depict a relatively tall outer opening with an arched rather than a horizontal top. This sent me off in the direction of having not just the doorway but the entire Temple facade conform to the proportions of a classical Roman triumphal arch. This solution was especially appealing given the fact that Herod himself was such a fawning afficionado of all things Roman.


After sketching it out I found that the measurements could be made to harmonize with Josephus and I went on from there to produce a complete front elevation (above). I chose a dramatic low angle for the final perspective rendering in order to emphasize the grandeur of what, at equal height and width of 150' and a surface finished entirely with white marble and gold, was no doubt a very imposing – and dazzling – edifice.

Wednesday, January 12, 2011

HCSBSB: Babylonian Invasion


One of the items on the list of illustrations that Holman wanted me to do for the HCSB Study Bible was some sort of depiction of the siege of Jerusalem by the Babylonians which occurred in the sixth century B.C. This could have gone in any number of directions: a battle scene, a view from behind the city walls looking out over the surrounding armies, another long view from above showing the layout of the city and estimated positions of the Babylonian forces, etc. However, upon considering the various options I felt strongly that, since most of the other illustrations highlighted architecture, it would be nice to do one in which people took center stage. After hashing this out with the publisher, it was decided that a depiction of the defeated captives leaving the destroyed city of Jerusalem on their way to exile in Babylon would be a fitting theme.


I wanted to convey not only the sorrow and despair but also the horror and brutality that no doubt attended such an event. The initial sketch above assumes a viewpoint somewhere close to the foot of the Mount of Olives looking back across the Kidron Valley toward the Temple Mount and the city of Jerusalem, with multiple columns of smoke rising ominously into the sky. Haggard, emaciated and stunned captives file by in a long column, past the dead and mutilated bodies of victims, with threatening—tormenting, even—Babylonian soldiers lining the way. Siege engines are visible beside the breached city walls above and the landscape bears the typical scars of war: sparse vegetation and the twisted and splintered stumps of hewn-down trees.


Not utterly to my surprise, my initial sketch pushed the envelope a bit too far. I was asked to refrain from showing dead bodies and any actual brutalization on the part of the Babylonian soldiers. I needed some good photographic reference of folks of all ages for this one, so every member of my family got to help out with modeling. (My kids love this part, and my wife—she REALLY loves it. The neighbors no doubt find it amusing as well. Oh yeah, and while I’m at it, I might just as will head any potentially snide comments off at the pass by acknowledging that the shirtless guy in the foreground of the above photo collage doesn’t exactly look “emaciated”. If this means a few blows to my vanity then hopefully it ratchets up respect for my skills as an illustrator to a commensurate degree.) The results of our back yard photo shoot are assembled in Photoshop®, and this serves as the basis for a revised, tight sketch. This second sketch is approved without further changes and so I move onto the final, which is executed on an 8"x10" piece of Claybord®, with color applied digitally after scanning.

Friday, December 31, 2010

HCSBSB: Hezekiah's Tunnel


Well, I’ve mentioned my aversion to cutaway views before. This was actually one situation where a cutaway view would be really cool if someone could figure out how to pull it off, but I admit that I wasn’t up to it. (During my research, I actually did come across one or two attempts by other illustrators at a cutaway view, but they were not very successful in my opinion.) The difficulty is that the path of the tunnel—an engineering marvel of its day—is so circuitous that it practically defies representation in two dimensions. This would be a great project for a video-based or interactive virtual tour, and I’d love to see someone capable tackle that.

As it is, I used it as an opportunity to emphasize the growth of the city of Jerusalem from David’s time to Hezekiah’s with a dotted line representing the tunnel’s underground route beneath the Old City. This illustration appears on page 1183 of the HCSB Study Bible.

Monday, December 20, 2010

HCSBSB: Solomon's Temple, Interior View


This interior view of Solomon’s Temple is featured, together with the exterior view featured previously, on page 706 of the HCSB Study Bible. The creative challenges posed here were the typical ones: imagining all the furnishings and the various motifs on the temple’s interior walls as they might have existed. Additionally, there were the technical challenges of rendering those same items in perspective, which becomes quite forced toward the outer edges of the picture plane, and also of conveying the desired lighting and atmosphere: a large interior space that was comparatively dark on the one hand (receiving light only from ten lamp stands and from high clerestory windows) and uniquely luminous on the other (the entire surface being covered with gold).

The walls of Solomon’s Temple were relief-sculpted with garden motifs as well as cherubim. (1Kg 6:18-29) This imagery is obviously intended to recall the Garden of Eden and the forbidden (or at least severely limited) access back into God’s presence which the temple and the high priest’s office symbolized. It was a big help to me—in fact it was virtually necessary—to work out an overall design schematically as a prelude to attempting a sketch for the three-dimensional rendering.


As we considered the influence of Egyptian aesthetics with the tabernacle, it seems reasonable here to assume a Phoenician influence, since we are told that Phoenician craftsmen were employed by Solomon in this enterprise. (The Phoenicians apparently borrowed from the Egyptians a good deal, so there is a high degree of continuity among some of their art forms, as the following examples attest. Cherubim and stylized “trees of life” were apparently common subjects in Phoenician art.)


A considerable interpretive challenge was posed in the rendering of the barrier that separates the Holy Place from the Holy of Holies, which constitutes the central portion of the illustration. The difficulty arises from trying to harmonize the following textual details: There was a veil separating the two areas. (2Chr 3:14) Doors or gates are also mentioned (1Kg 6:31-35), as well as golden chains (1Kg 6:21). These details by themselves would seem to suggest a walled partition, with an entrance surrounded by doors, which when opened would reveal the veil and the chains stretched across to form an additional visual barrier. But we are also given the additional detail that the poles of the Ark of the Covenant (which rested in the center of the cube-shaped Holy of Holies, between two gigantic carved cherubim with outstretched wings) were at least partially visible from the Holy Place. (2Ch 5:7-9)

The consulting architect and I went back and forth several times trying to sort all of this out. Ultimately, the most satisfactory solution was to imagine the doors as serving a purely ceremonial function—attached to freestanding posts, without a wall on either side—with the chains stretched all the way across the barrier and with the veil covering most, but not quite all, of the remaining surface area. This configuration is at least plausible in that it “saves the phenomenon” by allowing the ends of the ark’s poles (which must have been somewhat less than 10 cubits in maximum length to allow for placement in the original tabernacle) to have been glimpsed on occasion from outside, say by a priest caring for one of the lamps at the western end of the Holy Place. (This also assumes that the ark is oriented trans-longitudinally, that is with poles running north to south, which isn’t spelled out either.) The following sketches work all of this out schematically.

Wednesday, December 8, 2010

HCSBSB: Solomon's Temple, Exterior View


Well, this next one was a pretty big deal. This exterior view of Solomon’s Temple was to appear along with an interior view and a small schematic of the same for a combined full-page illustration in the HCSB Study Bible.

Back when I began working on the Mosaic Taberncale, I started some schematics on graph paper to help me keep track of the relative sizes of all of the various features and items, and I added to it as the project progressed up through Solomon’s Temple and finally to Herod’s Temple.


Here also, is one example of several early rough sketches I produced in trying to work out the best possible vantage point:


As mentioned in these posts before, recreating many of these structures accurately from the measurements and descriptions given in the texts (biblical as well as extra-biblical) is extremely difficult, if not impossible. There are just enough gaps and just enough ambiguity in the descriptions to leave a good deal open to interpretation. Most significantly, the height of Solomon’s Temple is a matter of considerable debate. (There is perhaps a textual variance between the measurements given in Kings and those recorded in Chronicles, but it is also suggested that the temple proper and its vestibule were of differing heights and that this somehow accounts for the differing figures in a way that isn’t clear.) Most scholars stick with the more conservative figure of 60 cubits (90') for the maximum overall height and dismiss the references to a height of twice that amount as either a manuscript error or an exaggeration, symbolically motivated or otherwise. The illustrations I produced here are in keeping with this lower estimation, but I’m not at all convinced that 120 cubits (180'), as depicted here, for example, is out of the question. Indeed, I find the idea appealing on a number of levels. (Josephus, at any rate, writing in the 1st century A.D., also apparently takes the height of Solomon’s original temple to have been 120 cubits. Perhaps more on that when we get to Herod’s Temple.)

The two bronze pillars (Jachin and Boaz—they actually had names), the massive bronze “sea” on the twelve oxens’ backs and the ten “water chariots” are all point of interest and appeal. I had a lot of fun imagining them. Below is a composite of several exploratory sketches for Jachin and Boaz. There is an incredibly rich amount of symbolism bound up in each of these items, and in the temple as a whole. I would highly recommend the writings of James Jordan and Peter Leithart in this regard, and I tried to incorporate many of the insights I’ve gained from them into these illustrations. (For just one tantalizing example, check out these brief comments from Leithart on the “water chariots” and the lampstands (“burning golden trees” as he poetically refers to them).

Tuesday, November 30, 2010

HCSBSB: Iron Age Israelite Home


I confess that, as an illustrator, I’ve never really gotten into doing cutaway views. In the right hands, they can certainly be quite engaging and done in a way that is both informative and beautiful, but I’ve also seen plenty of examples that offered the worst of both worlds, so to speak. For my part, I prefer whenever possible to stick with a more “straight up” depiction that most powerfully captures the aura of the thing and leave the other details to accompanying charts or diagrams. (That’s my aesthetic preference, but it also has to be acknowledged that the technical demands of creating a really good cutaway view will almost certainly multiply the labor involved by a significant factor as well.)

Be that as it may, I knew from the get-go that this was probably going to be one of those illustrations for the HCSB Study Bible that would indeed demand some sort of cutaway view, and so I girded up my loins and got down to it. Drawing upon my own research of domestic architecture from the region and the time period (which basically encompasses the time immediately following the Exodus and conquest of Canaan, ca. 15th century B.C, up through New Testament times), I submitted the initial sketch below.


Although I dare say that there probably existed at least one or two residences in ancient Israel that looked almost identical to my first stab (just a touch of wry sarcasm but no gall intended here), the archaeological consultant for the project suggested a more “typical” layout, and so the illustration was revised along those lines.


Wednesday, November 24, 2010

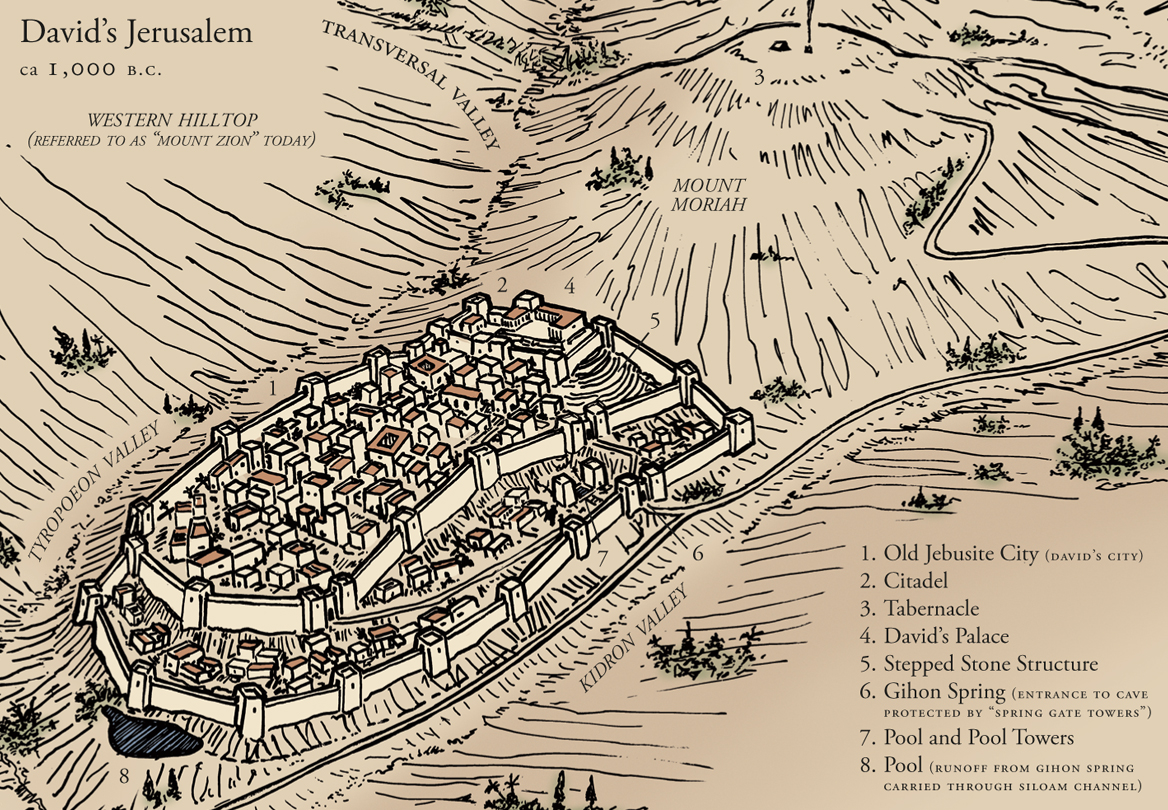
HCSBSB: David's Jerusalem


This was the earliest of several views of Jerusalem which I did for the HCSB Study Bible. I spent quite a bit of time poring over other maps and images from various periods in Jerusalem’s history. Google Earth (my favorite time-sucking software) also proved to be a very useful tool. The satellite imagery is modern day of course, but its 3D rendering capabilities are enormously helpful in providing an accurate representation of the topography, from virtually any angle imaginable! Choosing the most ideal vantage point was a big concern, especially given the fact that the city would be growing as shown in the subsequent illustrations, and we wanted to strive for consistency from one to the next, as much as possible.

Wednesday, November 17, 2010

HCSBSB: Israelite Encampment


The arrangement of the tribes of Israel encamped around the Mosaic Tabernacle in the wildernes is described in Numbers Chapter Two of the HCSB Study Bible. This is one of those Old Testament foreshadowings that is just sort of concealed within the text, but really bowls you over when you see it worked out visually. I had Jamie Soles’ song Sign of the Cross in my head pretty much the whole time I was working on this one.

Wednesday, November 10, 2010

HCSBSB: Tabernacle Furnishings


This next illustration for the HCSB Study Bible features a montage of the various items contained within the Mosaic Tabernacle: the ark of the covenant, the bronze laver, the bronze altar, the golden incense altar, the golden lampstand and the golden table of shewbread. (See Exodus 25-30; 36-40 for descriptions of their appearance and construction.) Although this illustration as a whole underwent very little transformation or development following the initial sketch (below), there was a good deal of thought and research put into each of the individual elements prior to that point.


In terms of general aesthetics, it is generally agreed among scholars that the tabernacle and its items would have been highly influenced by Egyptian art, since this would have been the only style that the Hebrews would have had exposure to for over 400 years. Furthermore, it is likely that the superintendent Bezalel and some of his fellow craftsmen would have been formally trained in the Egyptian canons and techniques. (Of course, God gave Moses very specific directions for the construction of each item, which probably went beyond the measurements and simple descriptions mentioned in the text itself to include detailed visions of the items in toto. These fully-realized visions could of course have employed any style whatsoever, whether known or unknown to the Israelites, or to any other people, prior to that time, and could have guided Moses as he in turn guided the craftsmen. Nevertheless, it seems likely that an Egyptian style prevailed, and the whole question of employing or importing a “pagan” style or aesthetic heritage into the worship of Yahweh makes for some interesting theological discussions, and has been treated by Francis Schaeffer, Gene Edward Veith, and others.)

At any rate, fabulous examples of Egyptian art from the time period abound, especially among the artifacts from the tomb of Pharaoh Tutankhamun, which include several items of similar construction to some of the tabernacle furnishings. Some items posed greater and more interesting creative challenges than others to my attempts to both faithfully and imaginatively represent them. The laver, for instance is scantily described (Ex. 30:17-21; 38:8), but it seems to have had a supporting base that was distinct from the basin itself, though the two presumably functioned and were transported as a single unit.

The ark of the covenant was of course an object of special attention. While it was tempting to make it look just like the version in the Indiana Jones movies, which I think is a splendid and probably a reasonably accurate representation, I did have a few twists of my own that I wanted to lend to my own interpretation. I worked some of these out in a larger sketch (below). First off, it seems that cherubim are presented, both biblically and extra-biblically, as winged, sphinx-like creatures, with the head of a man and the body of some four-footed animal, typically a lion or a bovine. (Parallel examples abound in the art of numerous cultures, including Egyptian, Phoenician, Assyrian, Babylonian and Greek.) The Bible speaks of the lid of the ark as the “mercy seat”, and a seat is actually what it was: the cherubim spread out their wings to serve as a throne upon which the presence of Yahweh Himself was seated. (Perhaps the cherubs’ wings surrounded or enveloped an actual throne or seat, though I did not include one.)

The question of the ark’s orientation (did the carrying poles go in the long or the short side?) is particularly consternating, as I’ll explain in more detail when discussing the sketches for the Temple of Solomon, and I’m still not settled on the answer to that one. (You can see that I actually switched the orientation even here.) The relief-sculptured motif on the ark’s front is purely my own imagining, but is an exploration of how the exodus event might have been captured in visual terms. You have the parting waters of the Red Sea, re-birthing Israel as a nation, and the two tablets of the Decalogue, overshadowed by pyramid-shaped mountains. These recall both the land of Egypt that had been left behind (pyramids are stylized, man-made mountains, after all) and Mount Sinai (with the glory of God streaming from the top), where Israel’s identity as Yahweh’s Covenant Nation was formally established.

Wednesday, November 3, 2010

HCSBSB: The Tabernacle


This view of the Mosaic Tabernacle was actually the first illustration I completed for the HCSB Study Bible. The inclusion of all the tents in the background, which needed to look pretty numerous and vast, presented probably at least as much of a challenge as the tabernacle and associated items and persons in the foreground did. And, as is typical, I got just as caught up in rendering the sky, clouds and smoke as I did in any other part of the illustration. (That’s actually the case with a number of these. Sometimes the clouds and swirling smoke and flames wound up being my favorite parts of some of these scenes when all was said and done, oddly enough.)


This is also one of those scenes (there wound up being several) for which I built a crude model of which I could take some reference photographs from key angles that would serve as the basis for the final drawing. I felt a pretty heavy burden for making sure the relative scales and distances for all the components were accurately represented, and this was often the easiest way to accomplish that.

Tuesday, October 26, 2010

HCSBSB: Noah's Ark


This was one of the earliest illustrations I did for the project and also one of the more straightforward. (As I post these, by the way, I'm going to proceed roughly in the order in which they appear in the HCSB Study Bible, from Genesis to Revelation, as opposed to the chronological order in which each illustration was executed. That chronology would be difficult to reconstruct anyway, since some of the simpler ones were begun and completed while some of the more involved ones were still in various stages of development.)

On the one hand, Noah’s ark just sort of is what it is: the text is pretty clear as to the dimensions involved, which leaves only minor details to guesswork and interpretation. Along those lines, there were a couple of things I wanted to try and capture which were perhaps a bit unique from any of the countless other renditions I have seen. First off, it bugs me a little bit that people almost always assume that antediluvian man was primitive and crude and that therefore the ark’s construction must have been quite unrefined and utilitarian. My own study of both history and the Bible leads me to believe that, on the contrary, ancient man possessed knowledge and (in some respects, at least) a degree of technical proficiency and innovation that eludes us still today, along with a flair for embellishment and adornment that our own utilitarian age has sadly lost sight of.


Inspired by the symbolic Scriptural links between Holy Spirit-wind-water-bird(dove) that are all in play here, I wanted to propose an ark with a prow that suggested a bird. Being a rather unconventional approach I knew that would be a hard sell to the publisher (and it was) but it was fun exploring the possibilities in the course of making the attempt.


The final still retains the swirling wave motif that I drew all the way around the upper portion. The storm clouds and gathering birds in the background are meant to dramatically anticipate what is coming.

HCSB Study Bible Illustrations


This month witnesses the publication of a project that occupied me (in fits and starts) for two full years. Back in the spring of 2008, I was approached by B&H Publishing to execute over a dozen illustrations for their planned release of the HCSB Study Bible. This represented a virtual dream job for me as an illustrator, so needless to say I accepted the offer gladly.

The process involved an enormous amount of research. (Some would call it “painstaking” I suppose, but for me it was sheer delight. The real challenge posed to me at this stage was not to get too lost and absorbed in it all!) In a few cases I resorted to building some crude scale models to help me visualize with the greatest possible accuracy. There was also consultation with a professional archeologist for a number of the pieces, sometimes involving a number of revisions. The end results two-and-a-half years later are a pile of research drawings, notes and preliminary sketches big enough to fill an entire portfolio, and a final product in which I take great satisfaction - as I trust the folks at B&H do also - and which I trust will prove a most helpful and inspiring resource for students of the Scriptures.

In celebration of the event, I will be featuring here on this blog in the coming days and weeks, for the very first time, images of the final illustrations as well as, in many cases, sketches and other glimpses of the process involved in their creation. Lord willing, I will be making new posts of this material at the approximate rate of two each week over the next several weeks, so please check back in regularly. Hope you enjoy!